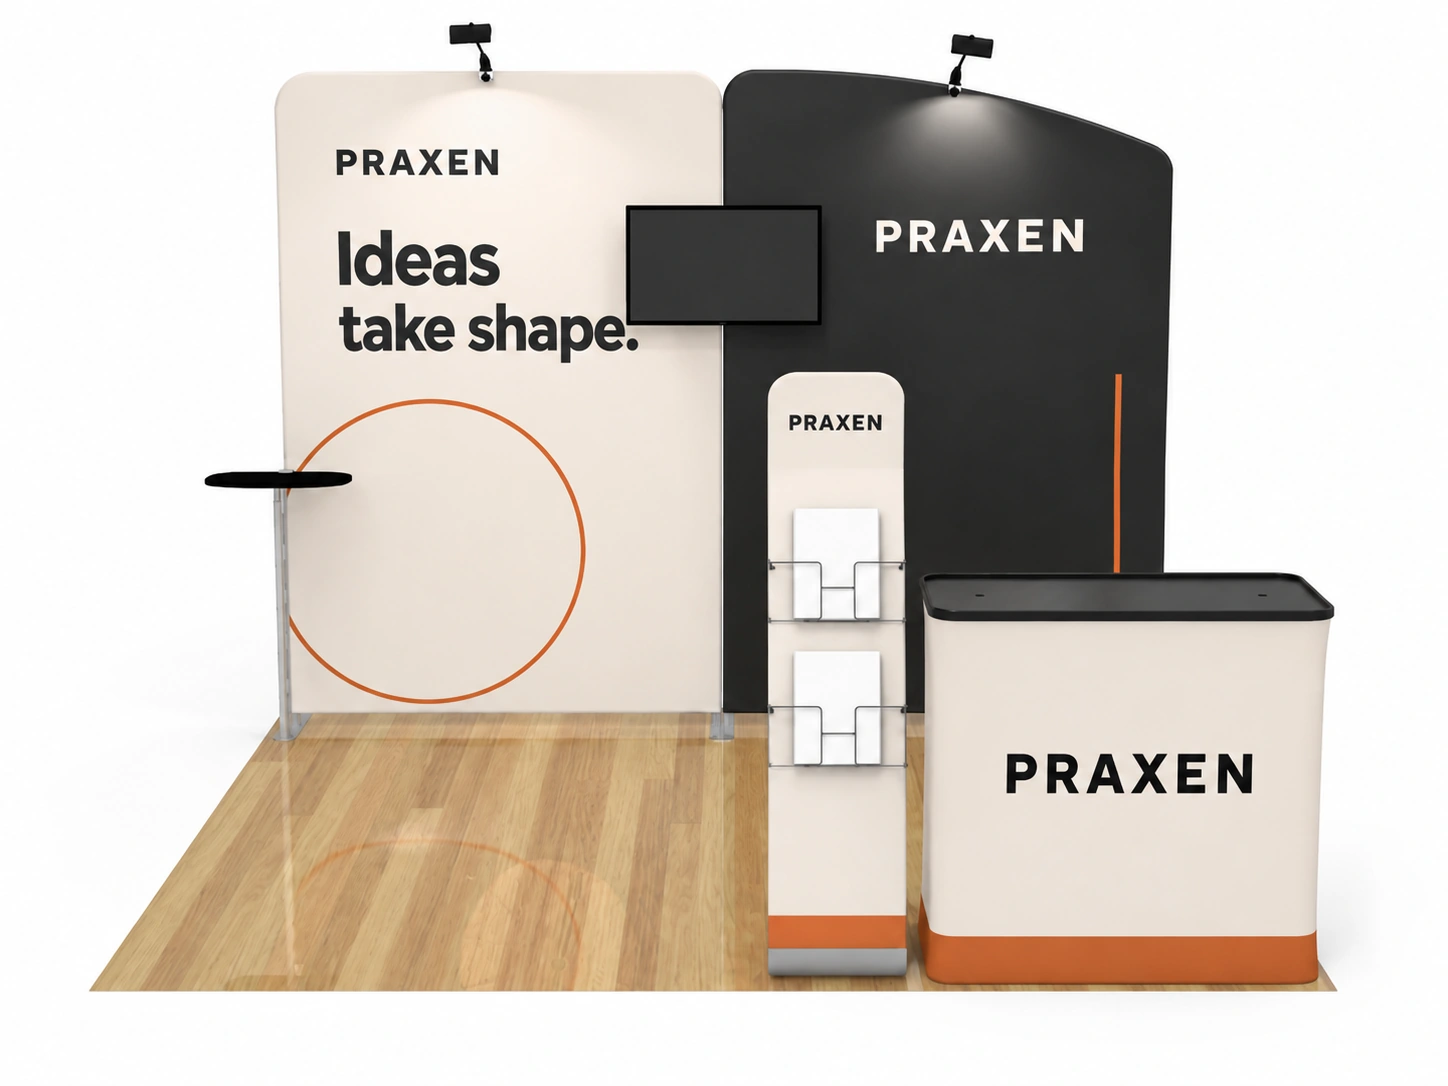
20 complete booth layouts
10 × 10 ft Booths
Compact layouts that make room for your brand and the way you meet visitors.
Explore all 20 kits
A complete presence.
Start with your space. Explore coordinated booth layouts, then look inside each kit to see its exact displays, lighting, counters and accessories.
20 complete booth layouts
Compact layouts that make room for your brand and the way you meet visitors.
Explore all 20 kits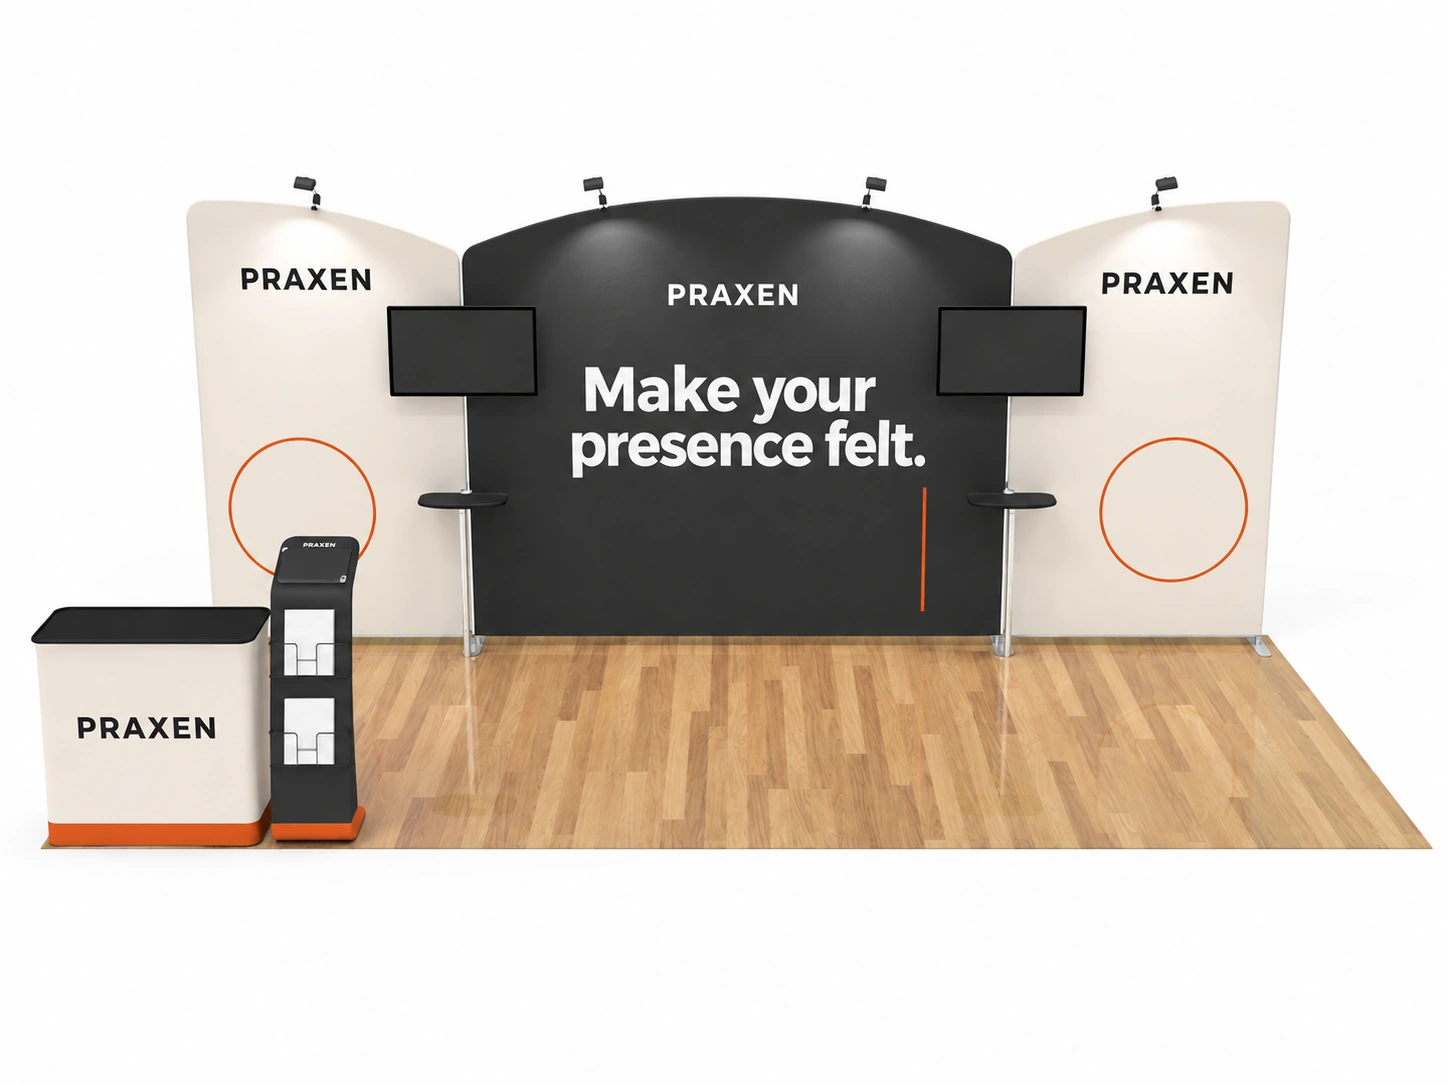
10 complete booth layouts
Wider layouts with coordinated displays and flexible visitor-facing spaces.
Explore all 10 kits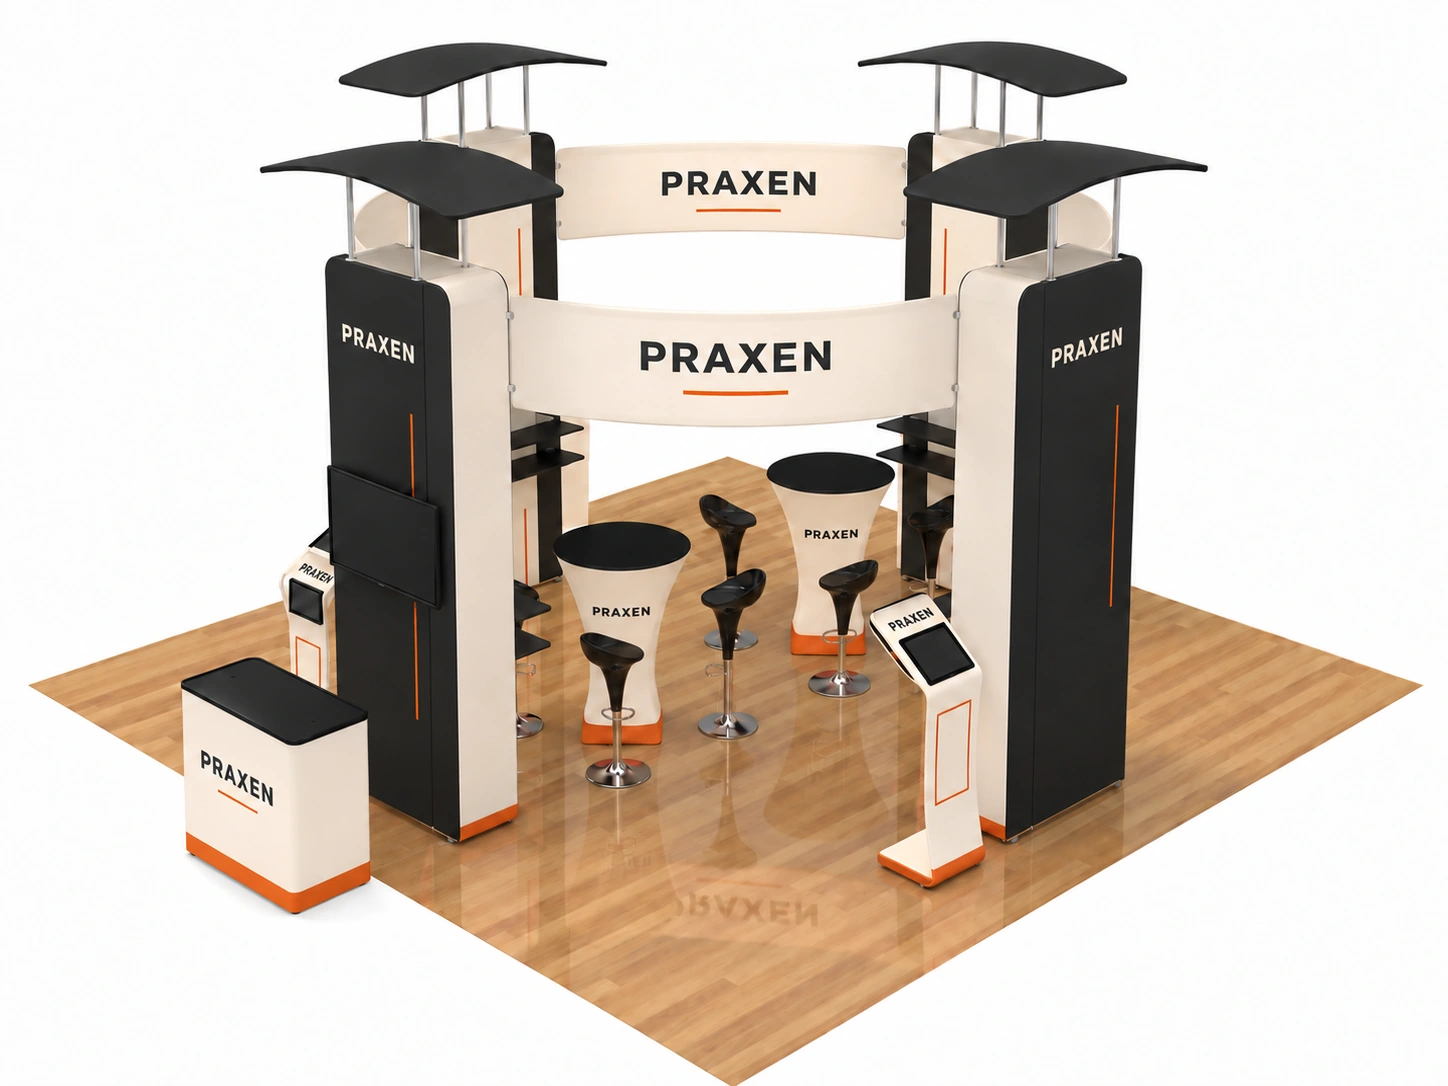
2 complete booth layouts
Larger, immersive layouts with multiple display elements and meeting points.
Explore all 2 kitsOriginal Praxen artwork applied to product-reference imagery. Illustrative visualization, not a production proof or customer installation. Technical views show construction and layout. The component list defines the kit; pictured monitors, furniture, flooring and props are included only when explicitly listed. Nominal booth dimensions describe the intended space, not a guarantee of assembled clearance or venue approval.
Every piece has a purpose.
Tell us your booth footprint, venue rules and what you want visitors to do. We’ll help you identify a kit and prepare the graphics for its individual pieces.